
Altyre Street
Location
Glasgow
Timeline
Project Completed May 2026
Client
Tollcross Housing Association
Overview
Achieving Secured by Design accreditation and Housing for Varying Needs
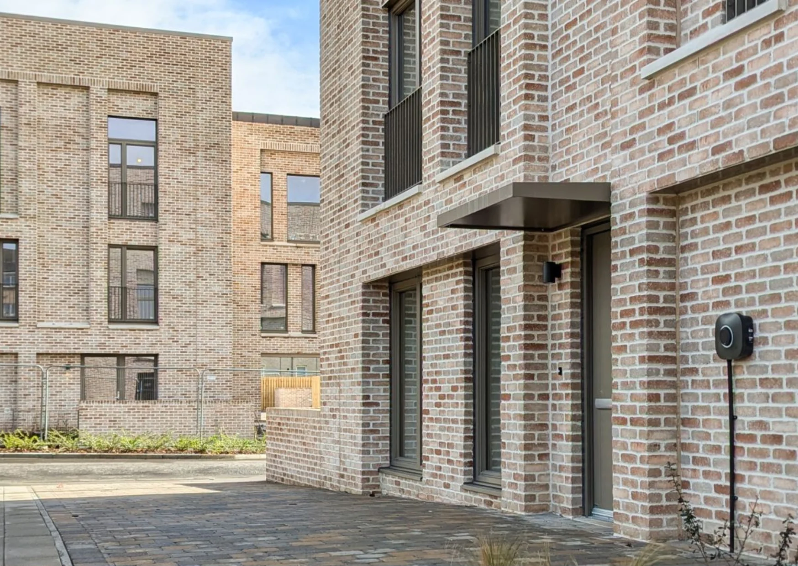
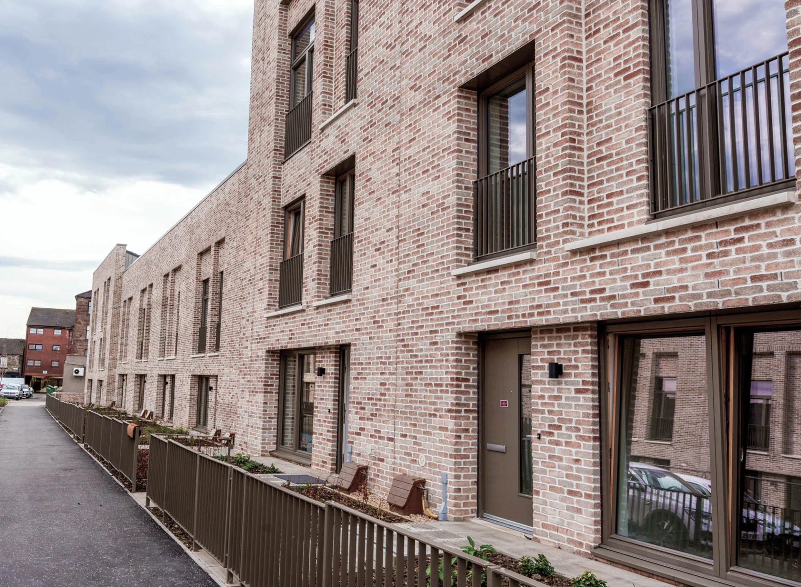
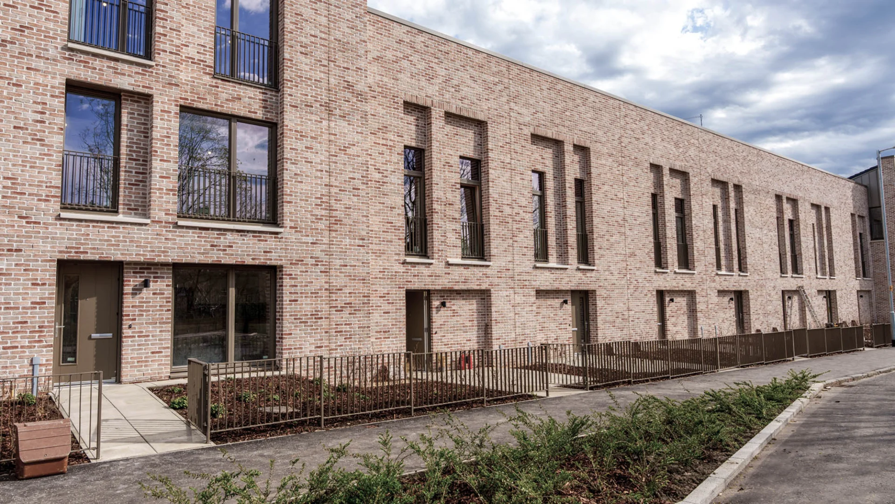
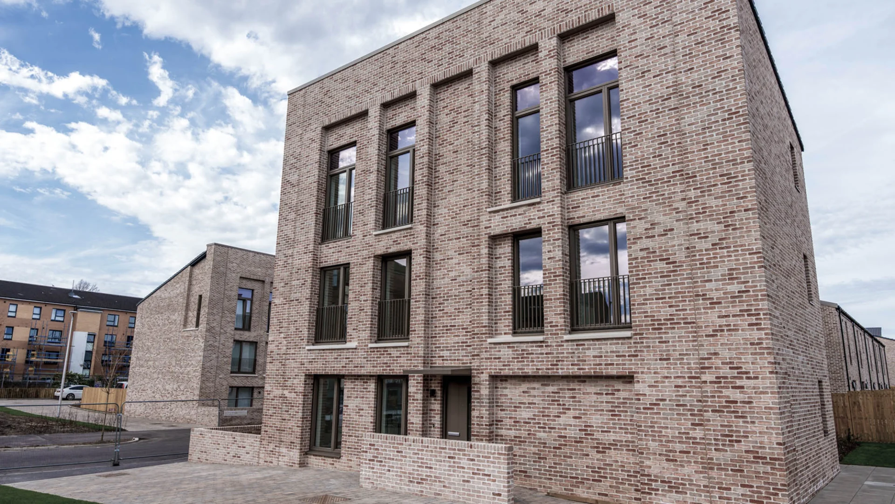
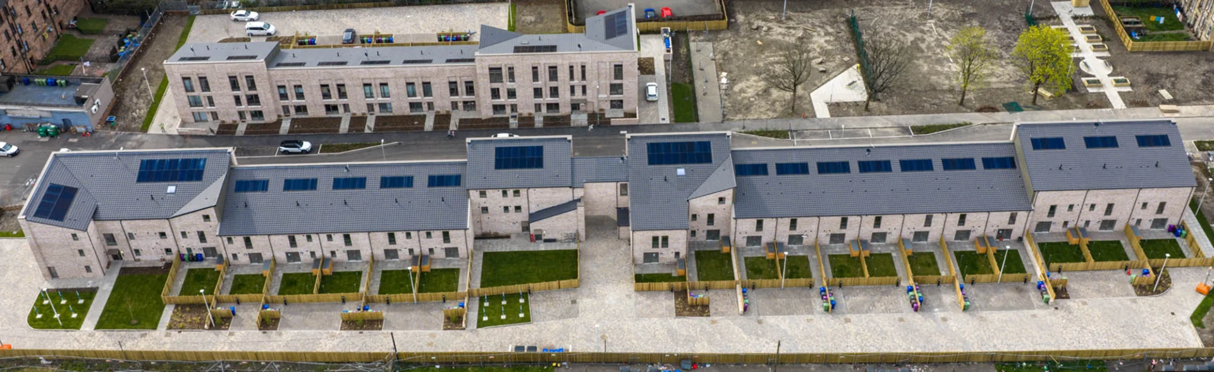
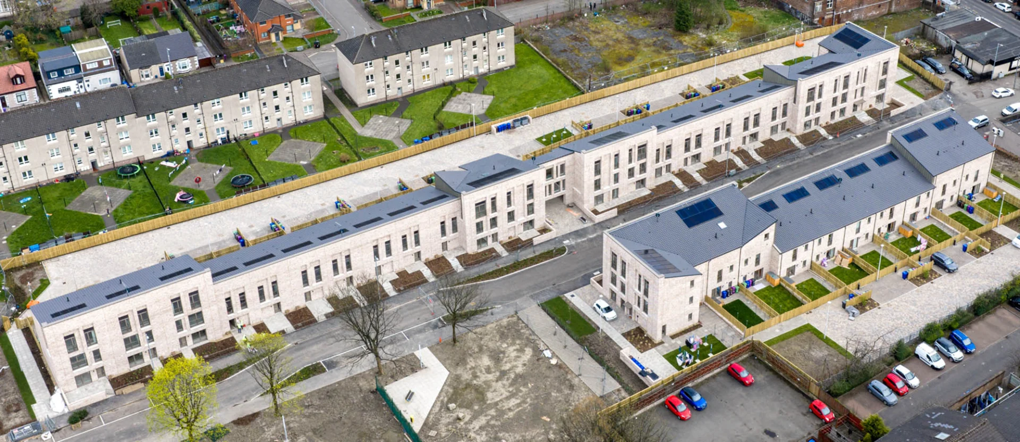
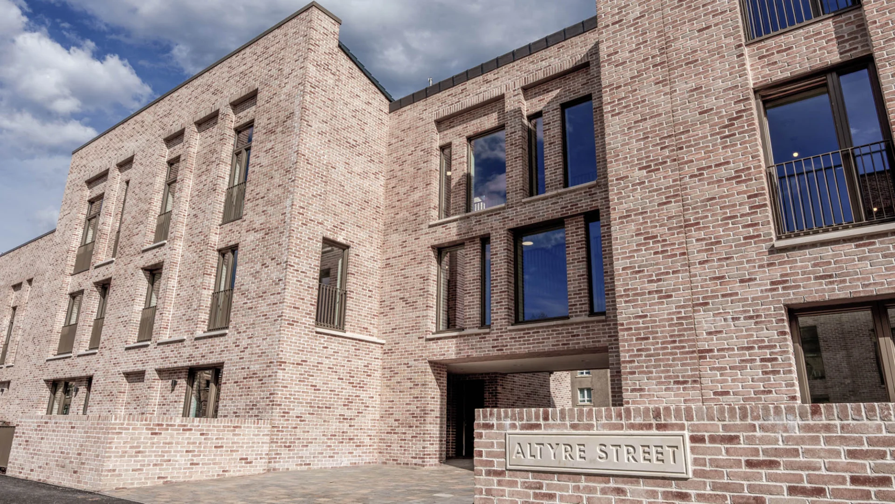
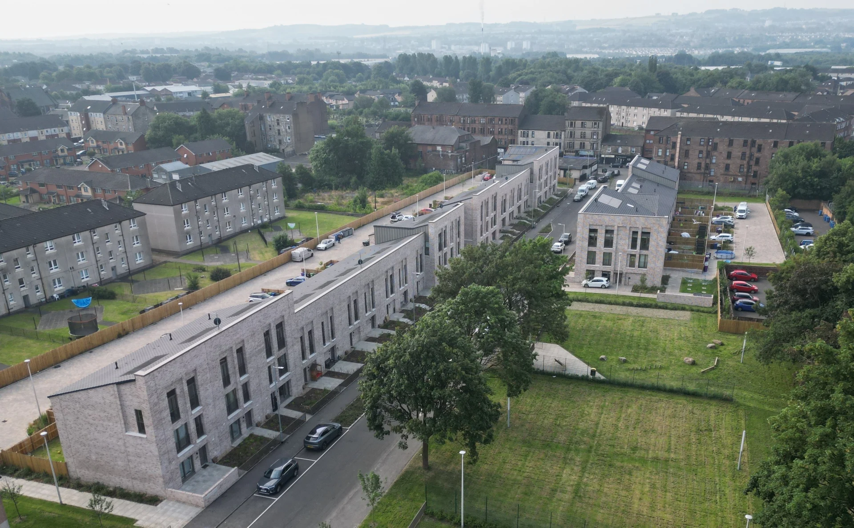
McTaggart delivered 42 new homes for Tollcross Housing Association on a constrained infill site at Altyre Street/Pine Place in Glasgow. The scheme includes general needs accommodation, townhouses and wheelchair-accessible ground-floor apartments, together with roads, drainage and landscaping. The development achieved Secured by Design accreditation and Housing for Varying Needs compliance throughout.
New Homes for Tollcross Housing Association
Contract Value
Considerate Constructors Scheme score
Project Gallery



Programme
Phased handovers enabling early tenant occupation
Works commenced in June 2024 under a phased construction and handover programme. Phased handovers were achieved between mid-March and mid-April 2026, enabling early tenant occupation ahead of the May 2026 programme completion.
Challenges
Challenged with former mining area location
The site presented a number of complex challenges. Located within a former mining area, ground grouting was required to consolidate the substructure before construction could begin. Contaminated land at depth required an approved capping and validation strategy agreed with the Contaminated Land Officer prior to start. A high volume of uncharted utilities was identified through ground radar surveying, with early engagement securing timely termination of existing supplies. The proximity of a primary school required a dedicated banksman, restricted delivery schedules and direct supplier communication via a dedicated channel. Extended window lead times, compounded by supply chain disruption, were mitigated by procuring all units in a single early consignment.
Insights
Design, sustainability, and innovation
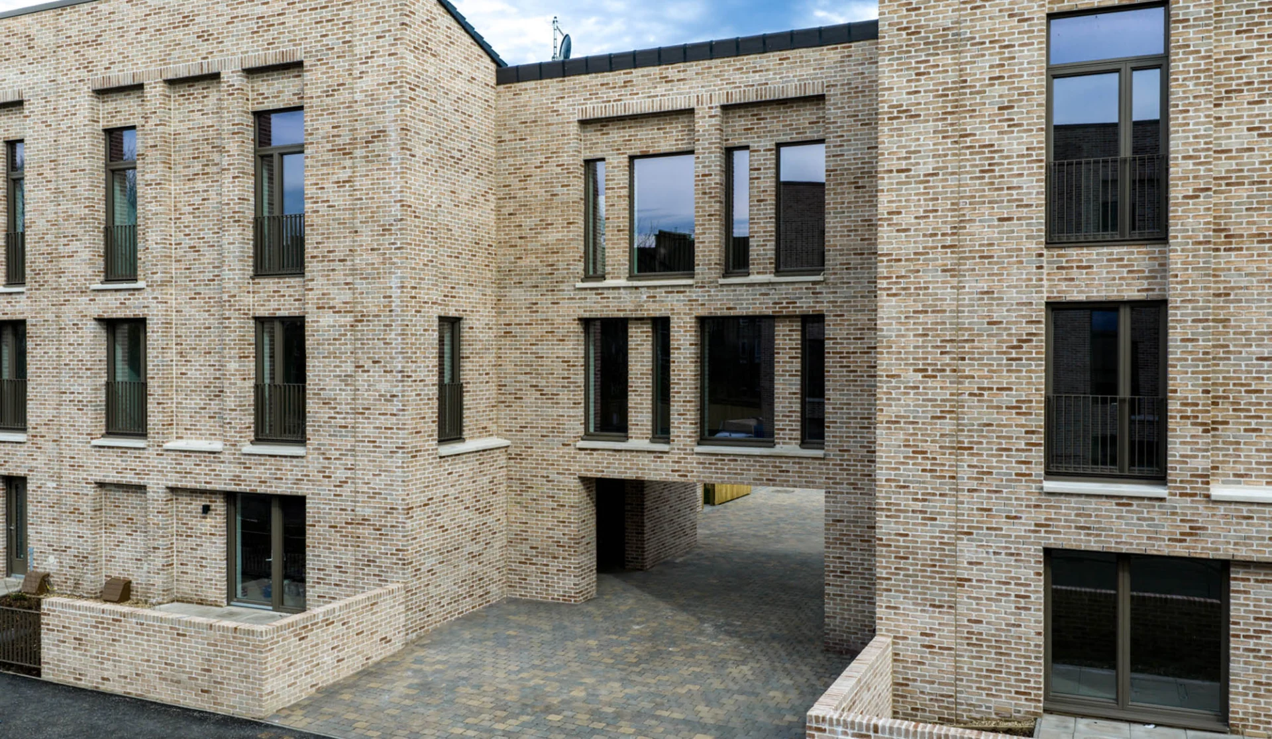
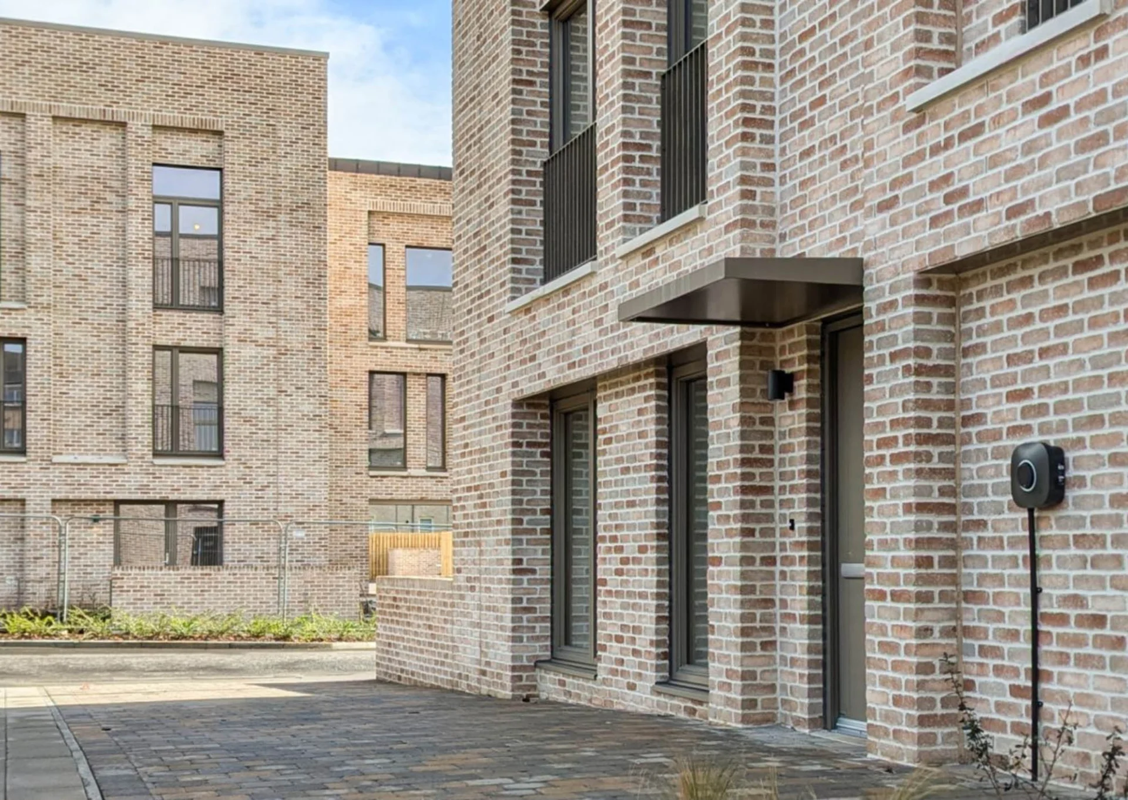
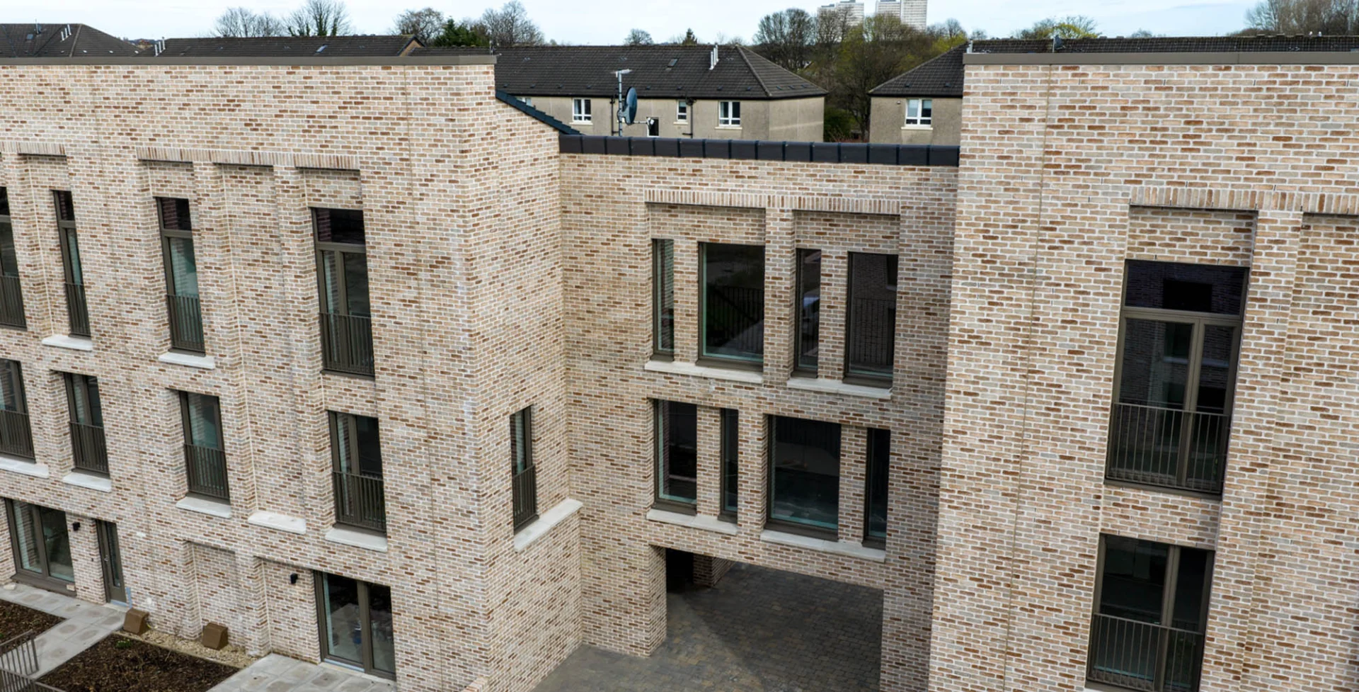
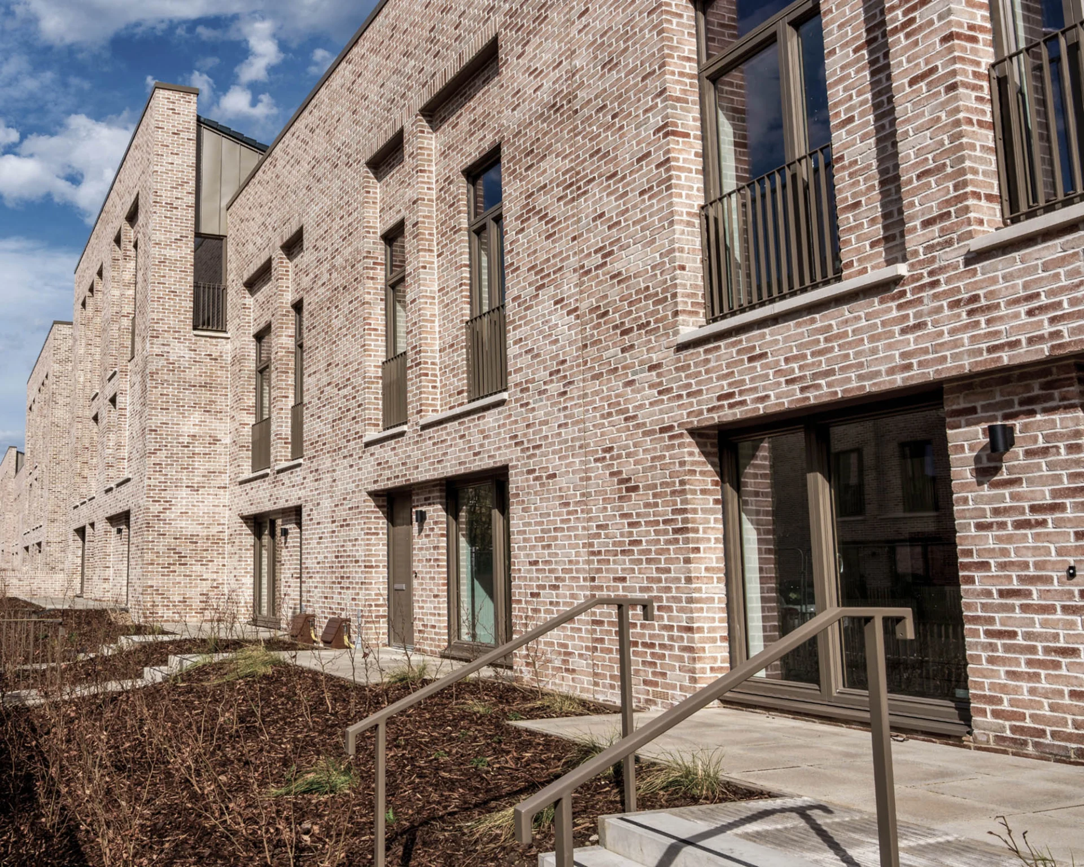
Altyre Street delivers high-quality, energy-efficient homes through a fabric-first, low-carbon design approach. Offsite timber frame construction improved build quality, reduced programme risk and minimised waste on site. Homes were designed to the Silver Thermally Modelled standard with enhanced insulation, thermal bridge mitigation and high-performance aluminium-clad timber windows. A rooftop photovoltaic system provides a minimum of 340W per panel per dwelling, reducing energy demand and resident fuel costs. Durable materials including precast concrete stair cores and zinc cladding ensure long-term performance and low maintenance. The scheme achieved Gold Hybrid standard under Regulation 7.
Community Benefit
Delivering a structured employability and community programme
McTaggart delivered a structured community and employability programme throughout the project. In partnership with DYW Glasgow's Construction Aware programme, local school pupils visited McTaggart's training hub and a timber offsite manufacturing facility. A sustained work placement was facilitated for a young person through Barnardo's Works. A donation of £250 to PEEK supported the East End Winter Appeal in December 2025. In partnership with Glasgow Kelvin College, McTaggart delivered construction and employability sessions to two student groups, including a session specifically supporting women entering the sector.
Outcomes
Built to the Highest Standard
- Phased handovers completed March–April 2026, enabling early occupation
- Considerate Constructors Scheme score: 42/45 (audited December 2025)
- old Hybrid standard achieved under regulation 7 (Aspect Gold level 1 + aspect silver levels 2-9)
- Considerate Constructors Scheme - 37/45 Very Good (Oct 2024), improved to 39/45 Excellent (Feb 2025)