Johnstone Castle

Location

Johnstone, Renfrewshire

Timeline

Completion September 2026

Client

Link Group (C~urb)
Johnstone Castle

Overview

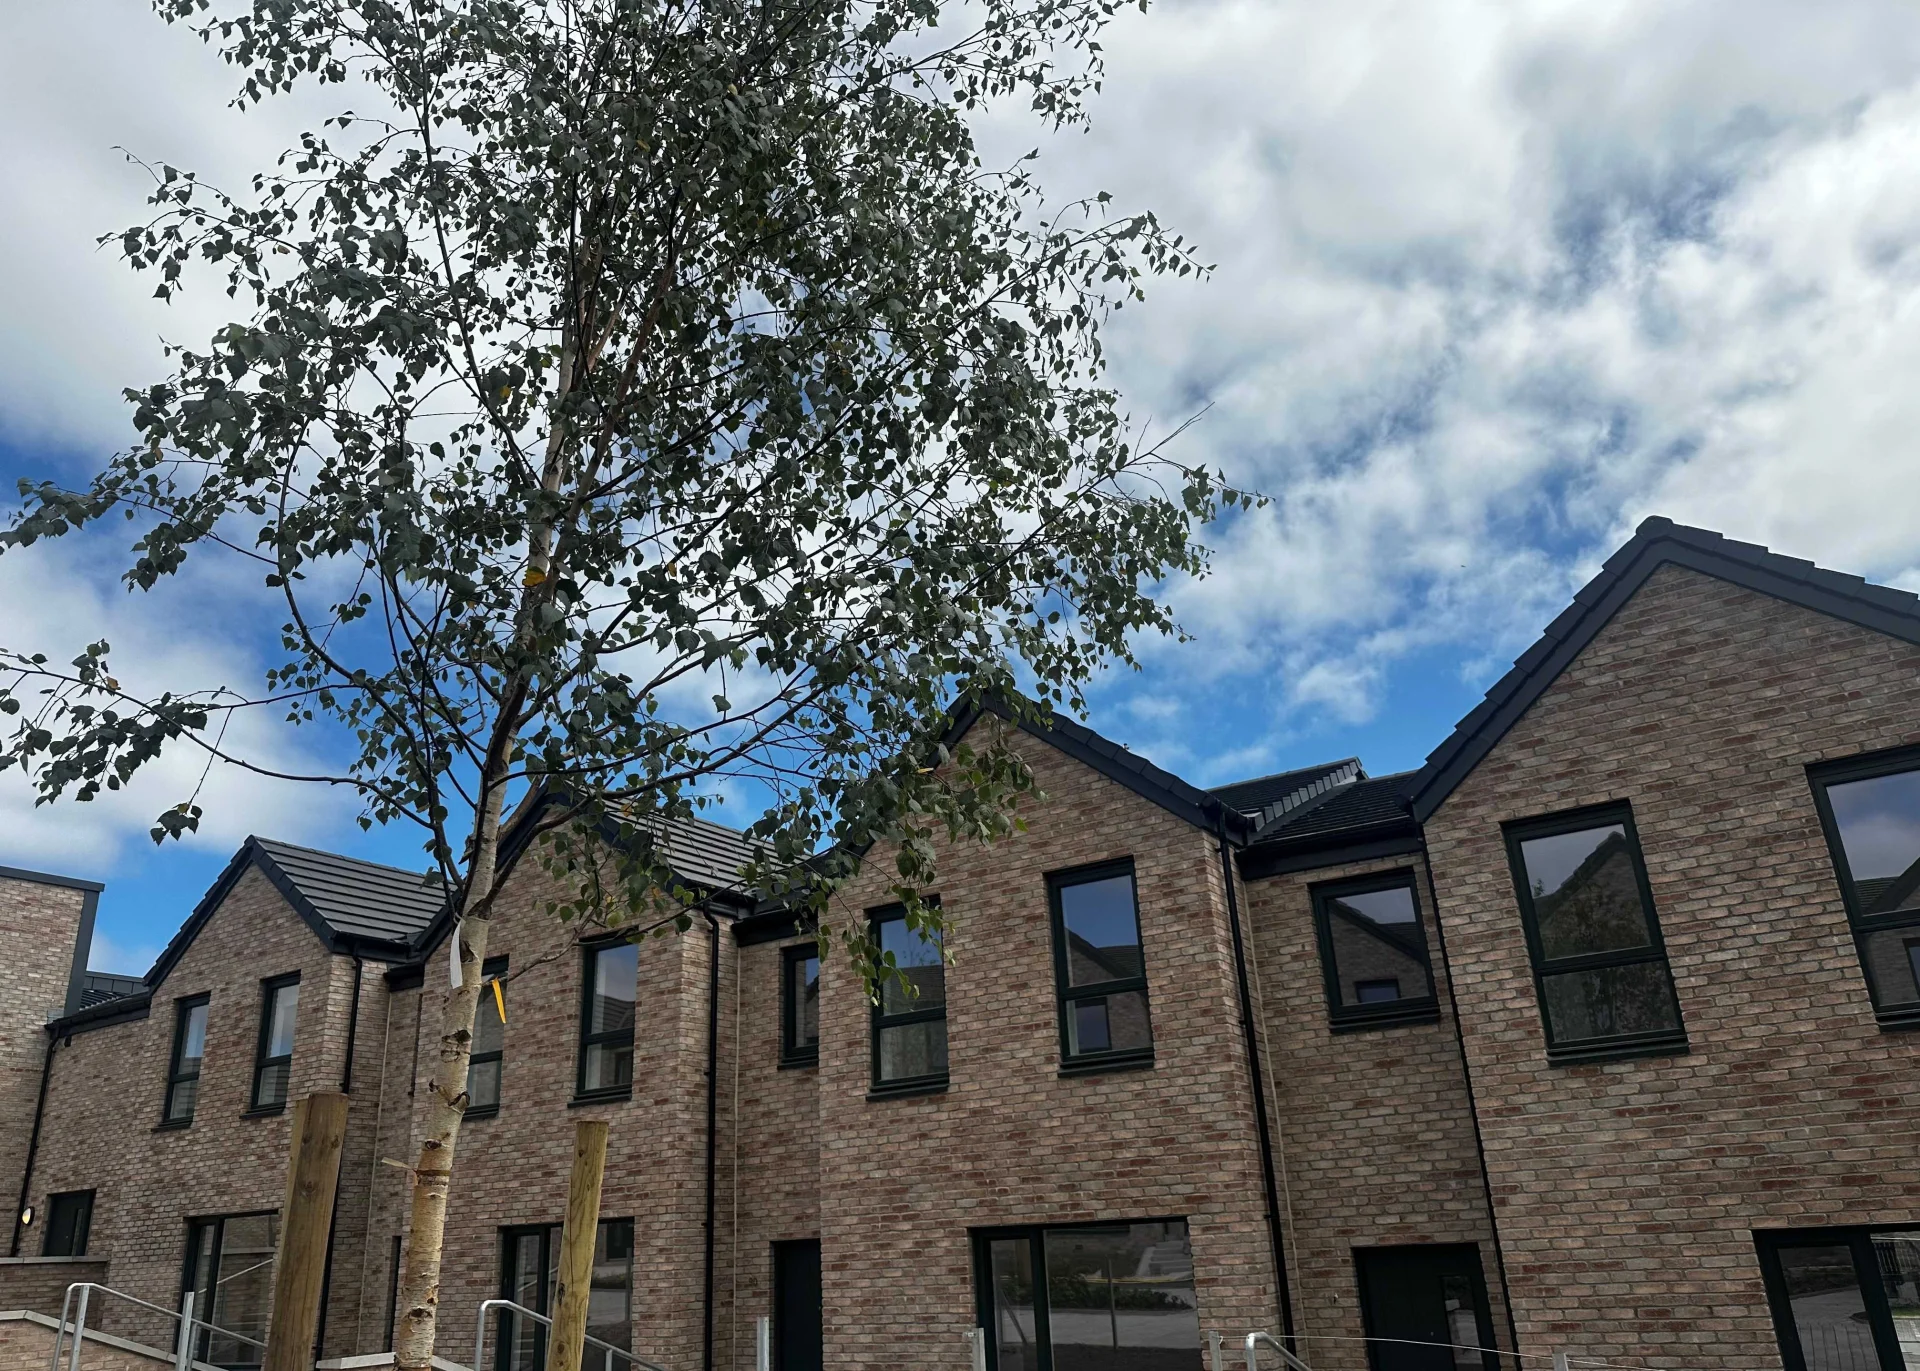
A sustainable neighbourhood built around a retained historic tree and Bluebell Woods

Johnstone Castle was designed to deliver more than new homes. From the outset, the ambition was to create a sustainable neighbourhood that would make a lasting contribution to the wider regeneration of Johnstone Castle, strengthening community identity, enhancing the natural environment, and creating a place where people can live, connect and thrive.

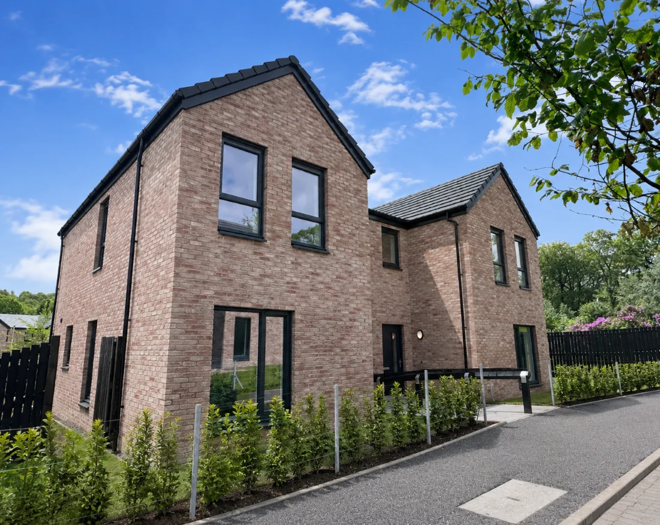
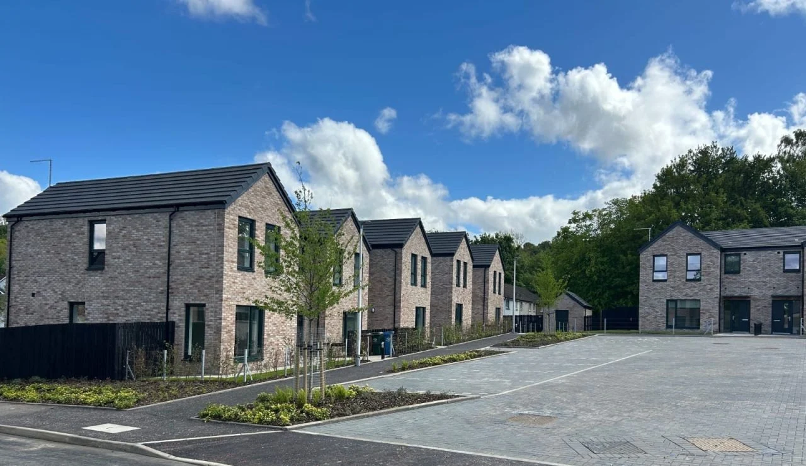
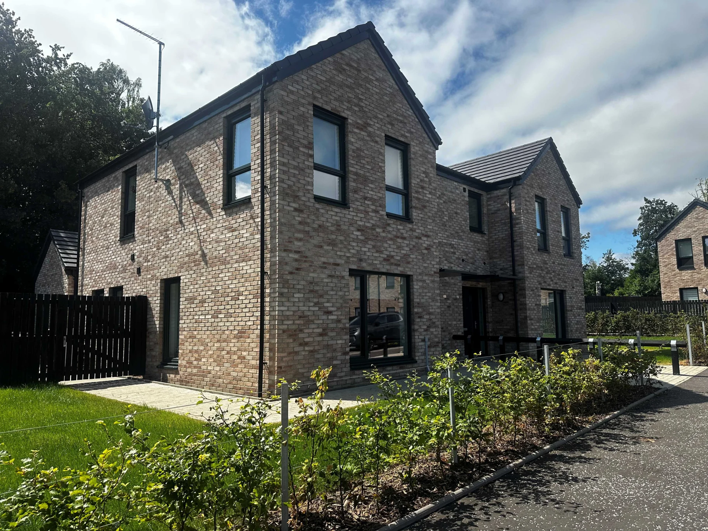
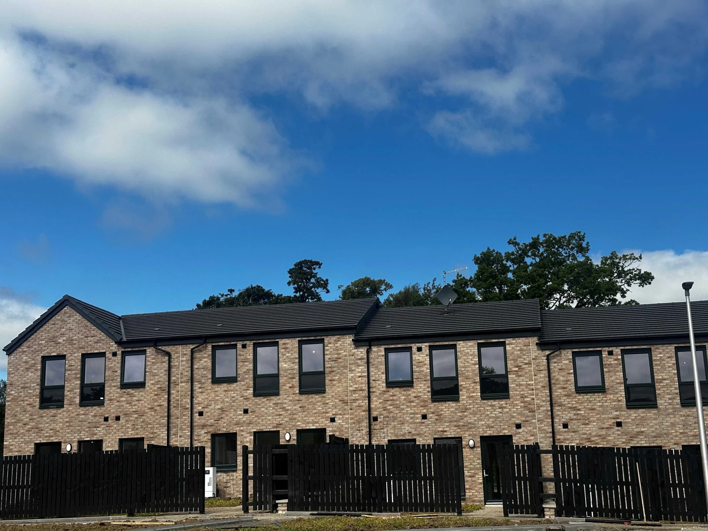
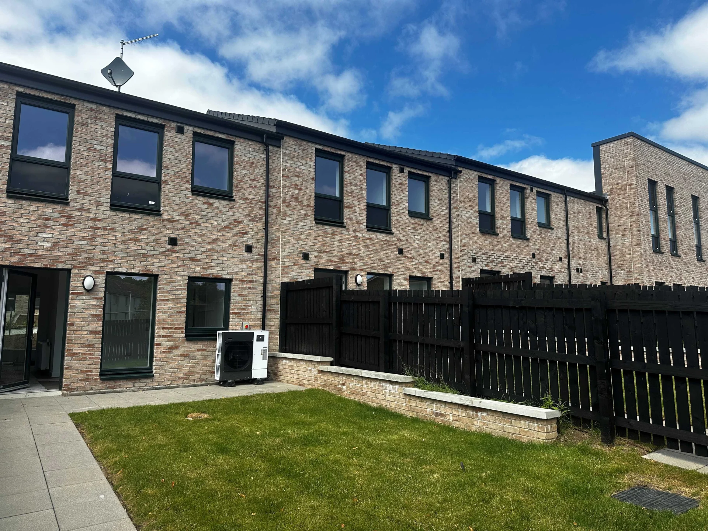
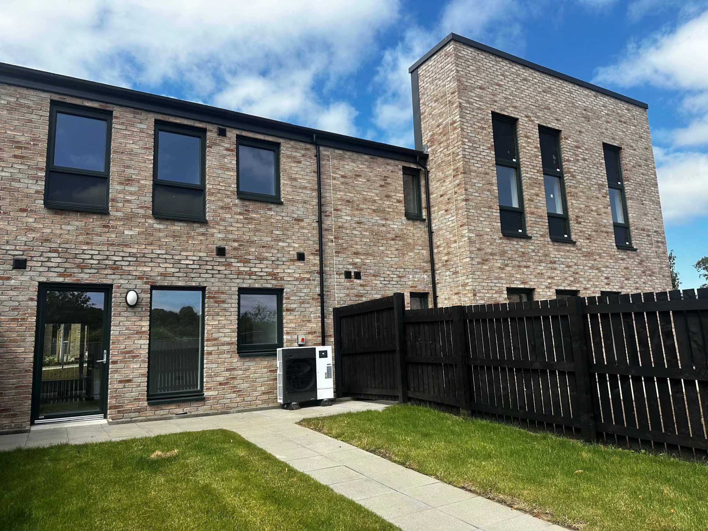
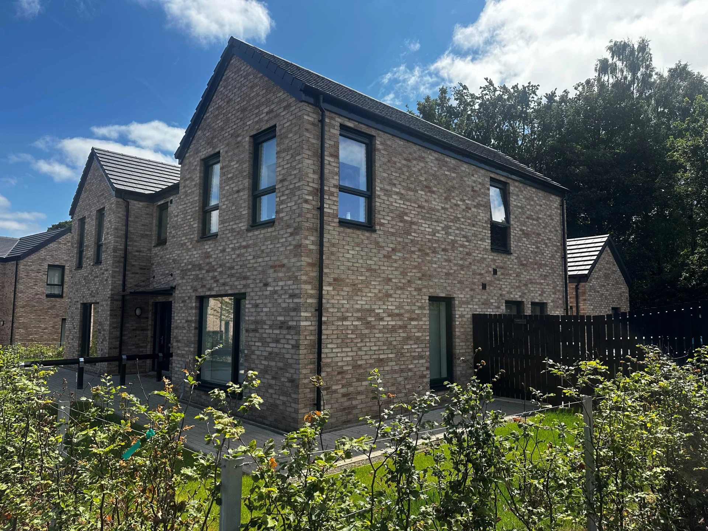
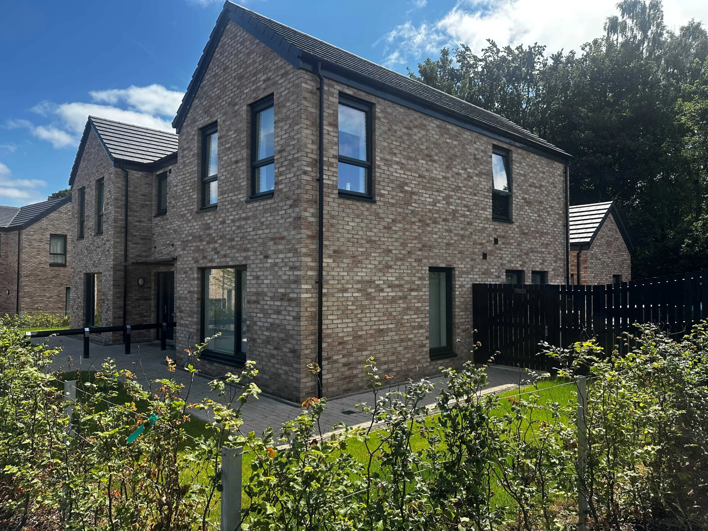
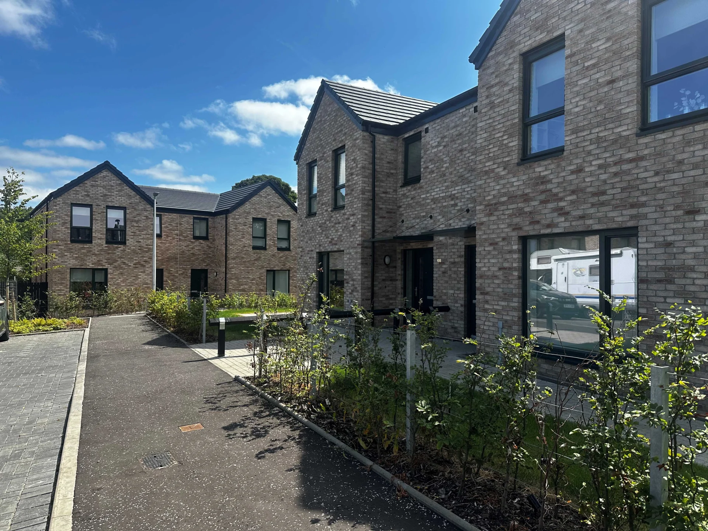
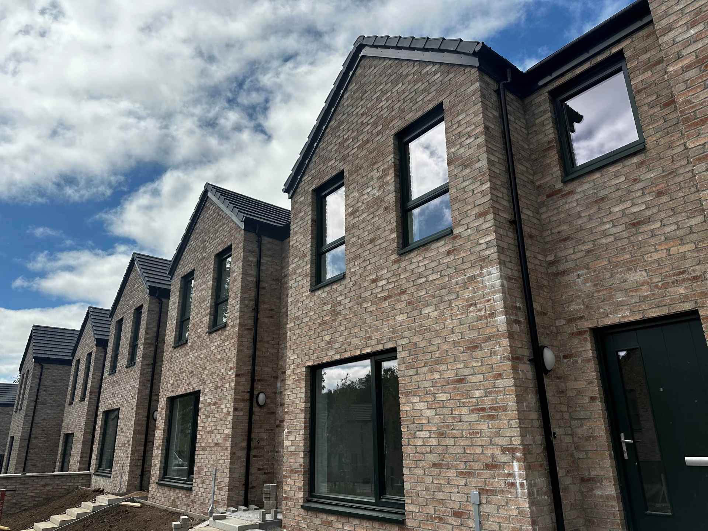
The development provides 68 energy-efficient homes for social rent, comprising a mix of family houses and cottage flats, including wheelchair properties, designed to meet identified local housing need. All ground-floor housing is step-free, and every home has a garden and driveway.

68

New homes for social rent

£1.6m

Social value generated

386%

Word-based learning target achieved

CHALLENGES

Overcoming a brownfield site with topographical and infrastructure constraints

The development presented a number of challenges due to the brownfield nature of the site, with substantial topographical constraints and an infrastructure package requiring demolition, service diversion and drainage works. Site conditions including gas protection measures, made ground and buried obstructions added further complexity, and cost challenges meant working closely with the local council and Scottish Government on value engineering to secure funding and deliver much-needed housing in a priority area. That close partnership between Link Group, McTaggart Construction, DO Architecture and the wider consultant team ensured design quality, buildability, sustainability and long-term management remained aligned throughout, despite a genuinely difficult site.

INSIGHTS

Design, sustainability and a landscape led by Bluebell Woods

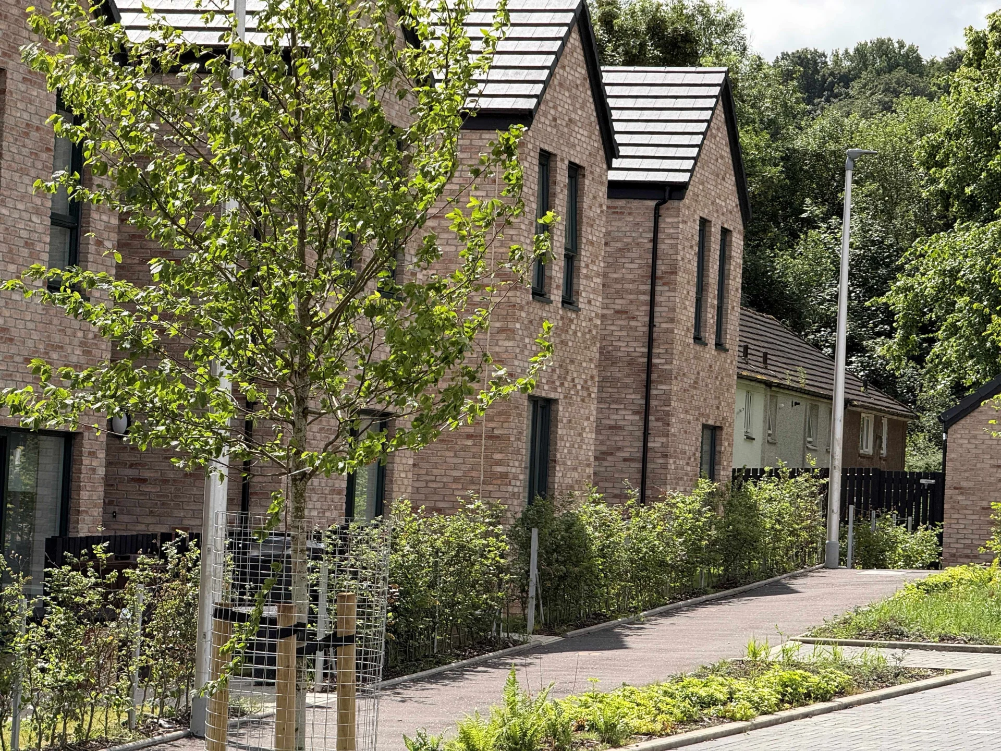
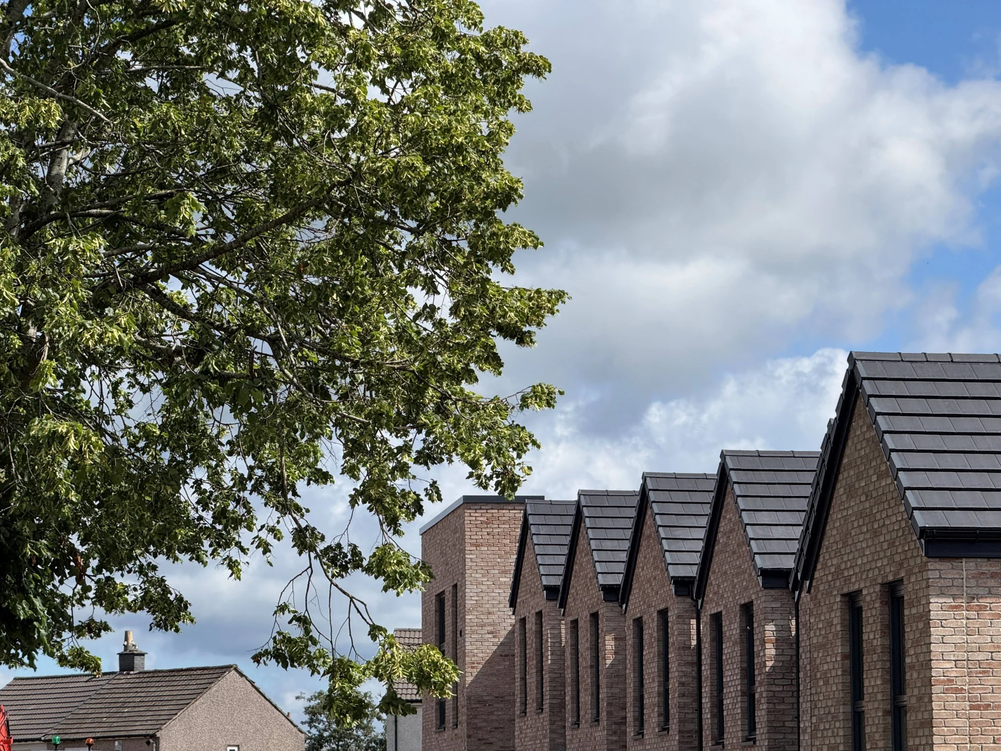
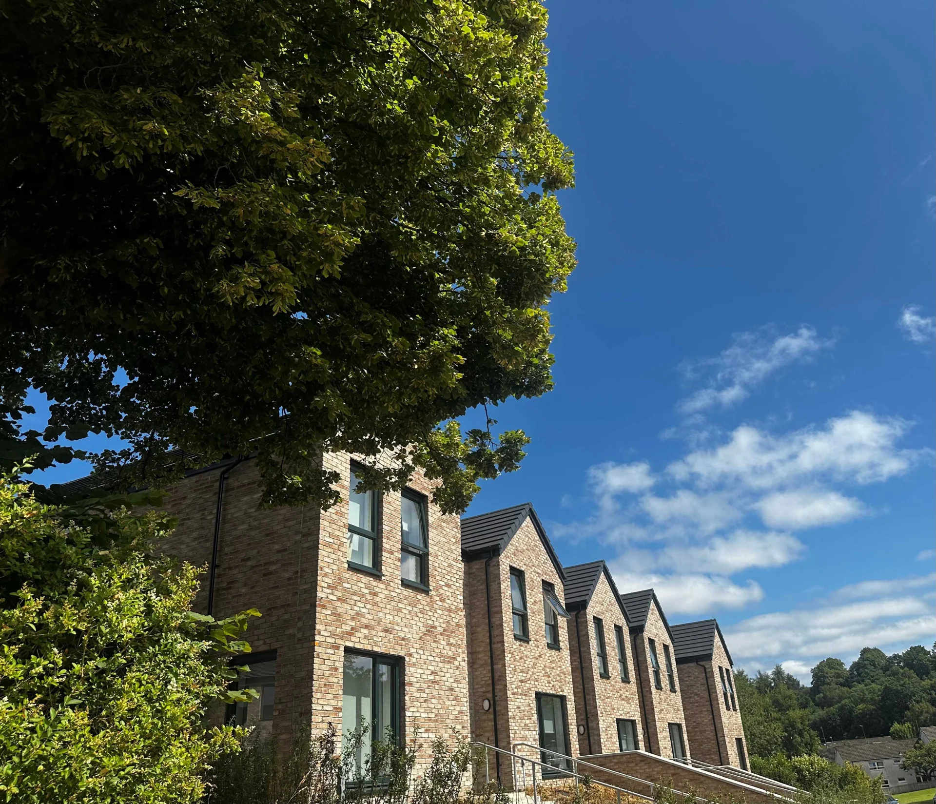
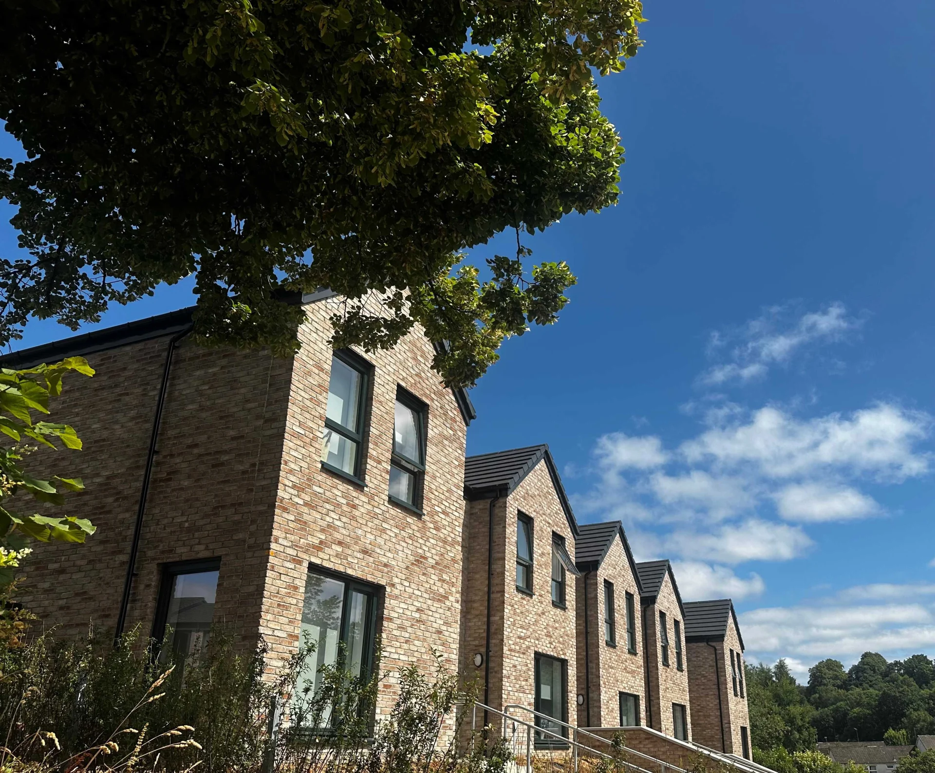
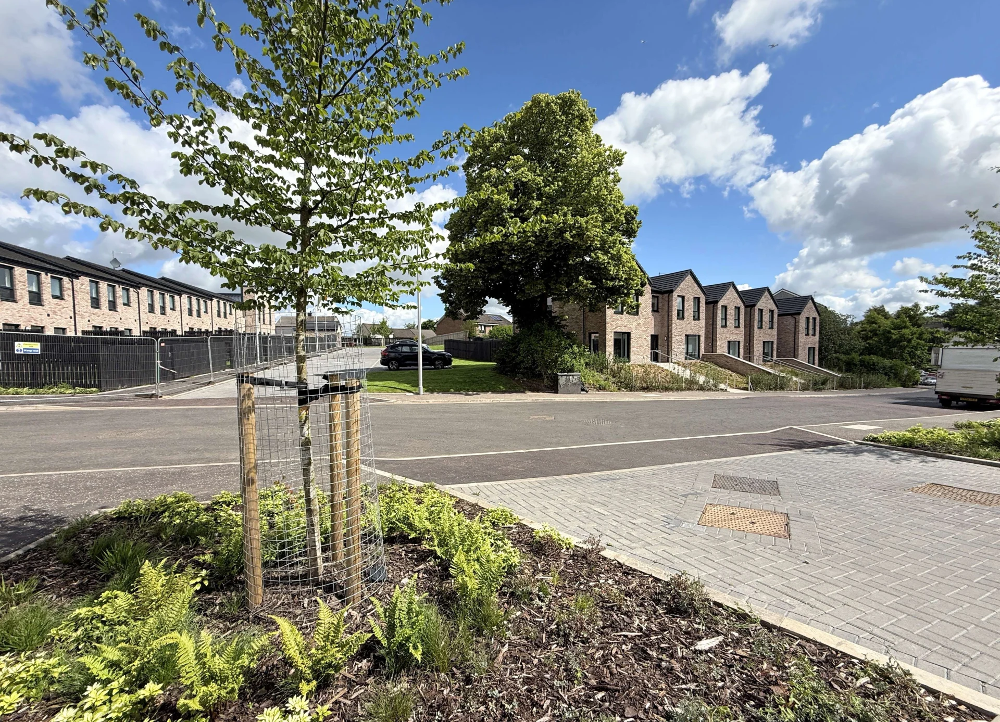
A key design objective was to ensure the development reads as a natural extension of the existing neighbourhood rather than a standalone scheme. Building heights, roof forms and massing respond sensitively to the surrounding residential context, using repeating elements such as the 40-degree pitch roofline to create rhythm across the site while maintaining a regular building height consistent with neighbouring houses. The site's relationship with the adjacent Bluebell Woods became one of its defining principles: rather than a hard edge between development and woodland, a gradual landscape transition has been created through native Scottish tree planting and bluebells, extending the woodland character into the site and strengthening ecological connectivity. A historic mature tree, retained at the centre of the site, forms the organising feature of the masterplan, with courtyards, green corridors and open space arranged around it to create a natural focal point for residents. Two established bus stops sit adjacent to the site, and internal pedestrian routes and overlooked streets encourage walking and active travel. Highly insulated building fabric, energy-efficient construction and solar panels reduce operational energy demand and help residents manage household energy costs.

COMMUNITY BENEFIT

Delivering an employability and community programme worth £1.6 million

McTaggart Construction partnered with Barnardo's Works, Street League West, Invest in Renfrewshire and Action for Children to deliver 386% of its target for work-based learning opportunities, providing 54 work placements against a target of 14 and reaching over 175 young people with interactive presentations and employability support - generating an estimated £1.6 million in social value.

OUTCOMES

Built to the Highest Standard

  • 68 energy-efficient homes for social rent delivered, comprising a mix of family houses and cottage flats
  • Over 175 young people engaged through partnerships with Barnardo's Works, Street League West, Invest in Renfrewshire and Action for Children
  • 386% of work-based learning target delivered: 54 work placements against a target of 14
  • All ground-floor units step-free; every home has a garden, driveway and solar panels

Share This Post

McTaggart is Hiring

Community at Heart